


Electric heating
Electric underfloor heating
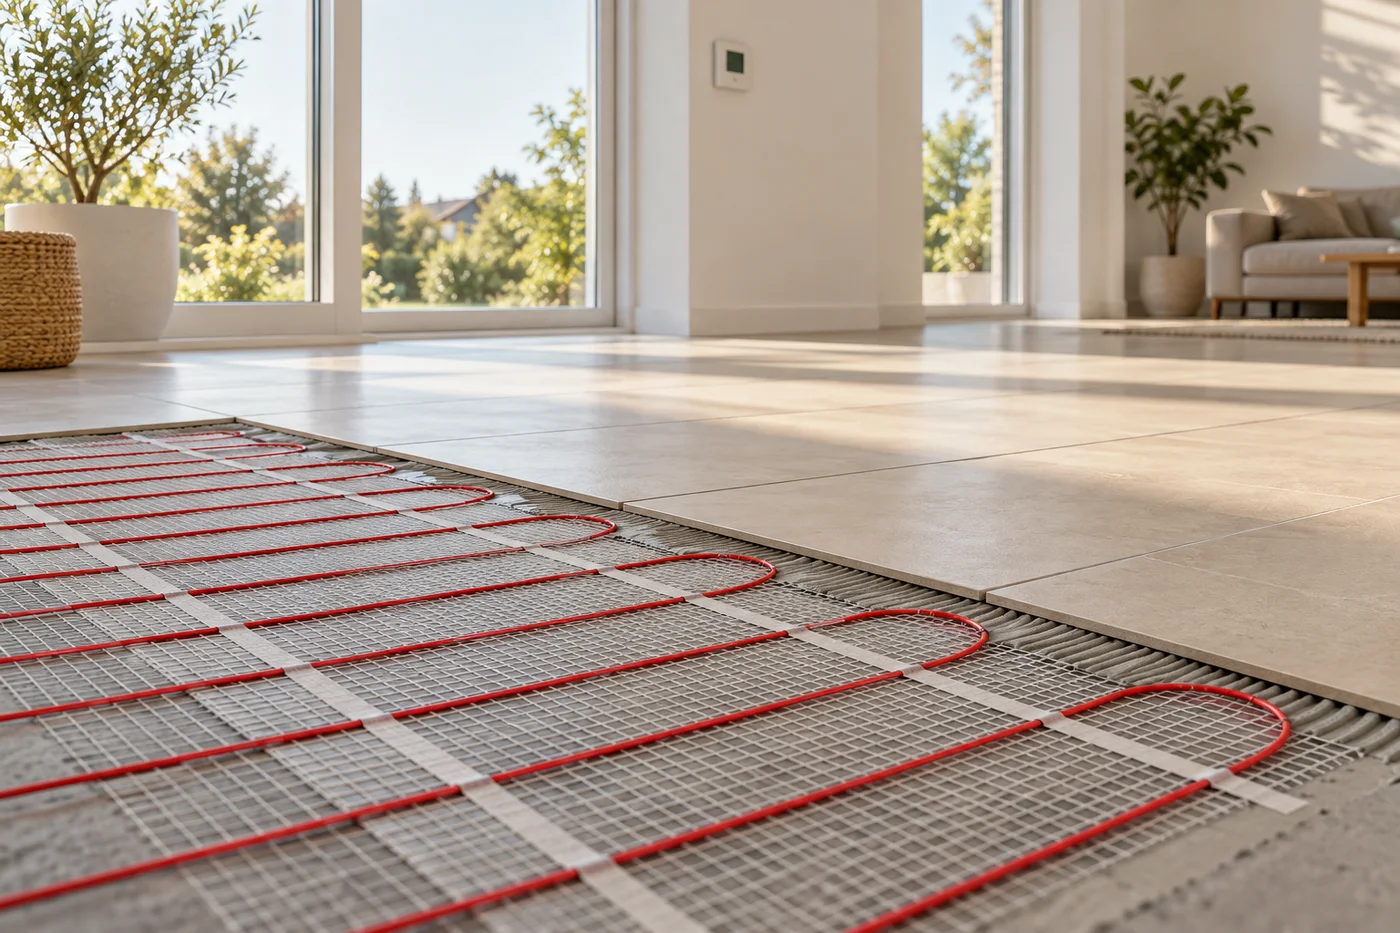
Heating beneath the floor finish for homes, apartments and offices. System design considers the floor construction and each room’s heat demand.
Ask about underfloor heating
System design
How does underfloor heating work?
Electric underfloor heating uses heating cables or mats beneath the floor finish. It can heat individual rooms or serve as the main heat source where heat-loss calculations and system design support this. It can be used in new buildings and renovations, including apartments, after checking the floor construction, insulation and available electrical capacity.
- Even heat distribution and a comfortably warm floor
- Room temperature control
- Heating concealed beneath the floor, with more usable space

Where can it be used?
- Detached houses
- Flats
- Bathrooms
- Kitchens
- Living rooms
- Bedrooms
- Offices
- New buildings
- Renovated rooms
Illustrative visualisation
Comfort and space
Heat released across the floor surface helps warm the room evenly. The installation stays out of sight and leaves wall space free. Where the system is properly designed as the main heat source, conventional radiators are unnecessary. The design takes account of how each room is used and the chosen floor finish.
Temperature under control
Appropriately selected thermostats or controllers let you set the temperature. Individual rooms or zones can be controlled independently where the chosen system and installation design allow it. The available functions are agreed when selecting the specific solution.
Heating with your own energy
Electricity from your own solar panels can cover part of the heating demand and increase the use of energy generated on site. The share depends on the season, solar production and heating times. Running costs also depend on the building’s insulation, temperature settings and electricity tariff. These conditions should be assessed before choosing a system.
Ask about system design and installation
Use the enquiry form, call us or send an email.
Go to the enquiry formOther services
Other systems
 Visualisation
Battery storage
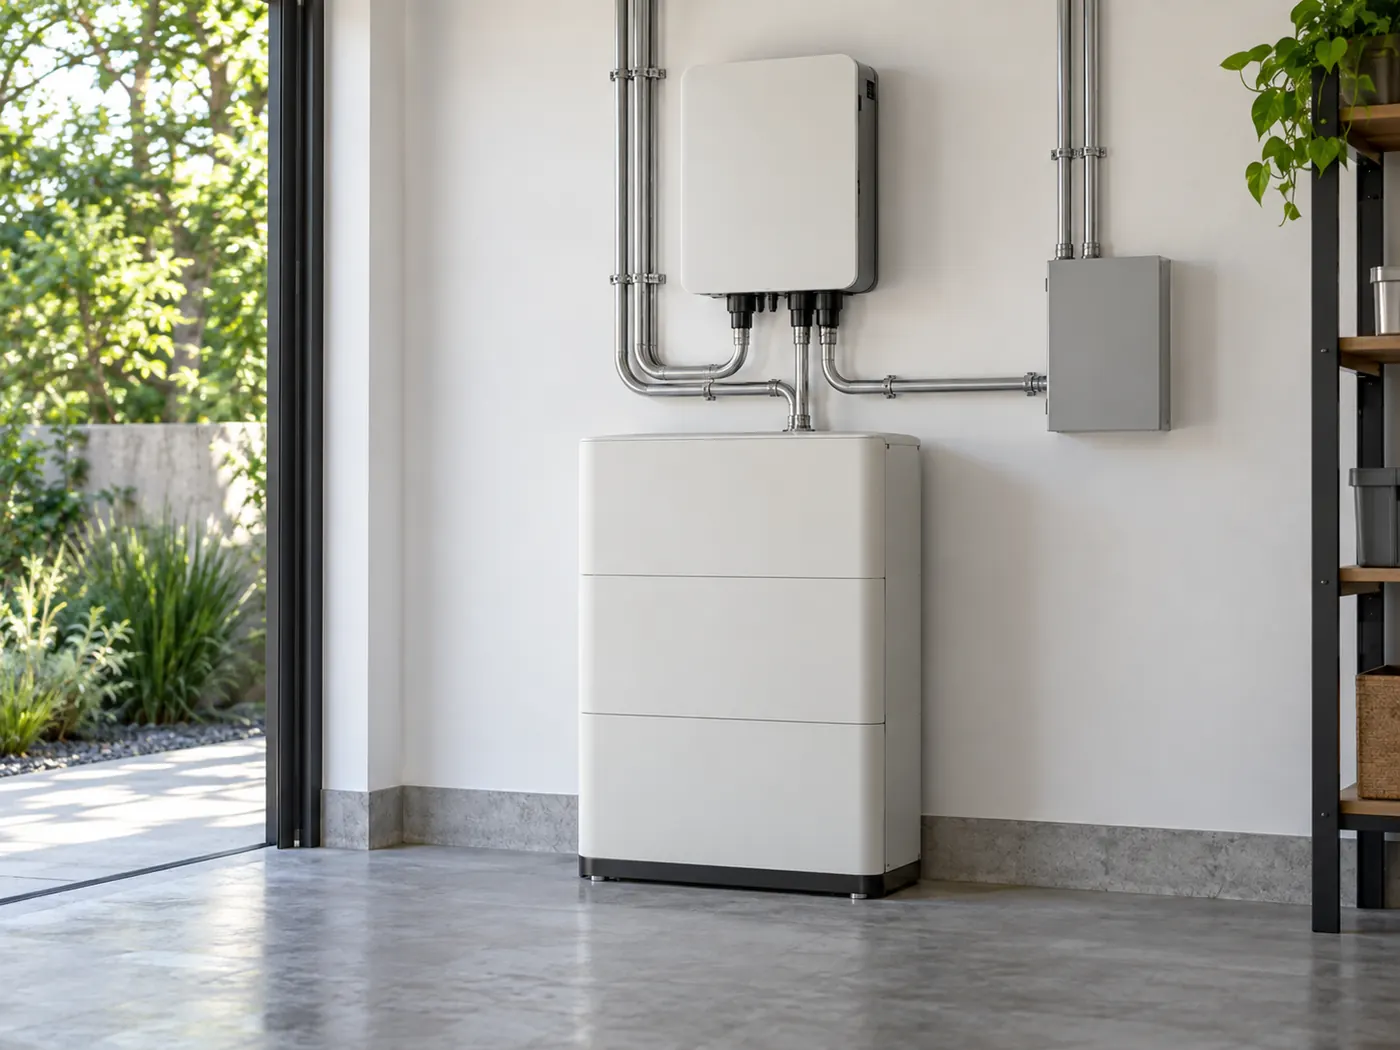
Store surplus solar electricity for later use. We match storage capacity and operation to the installation and its energy demand.
Learn more Visualisation
Air conditioning
Air conditioning for houses, apartments and businesses. Equipment selected for cooling and, with a suitable design, room heating too.
Learn more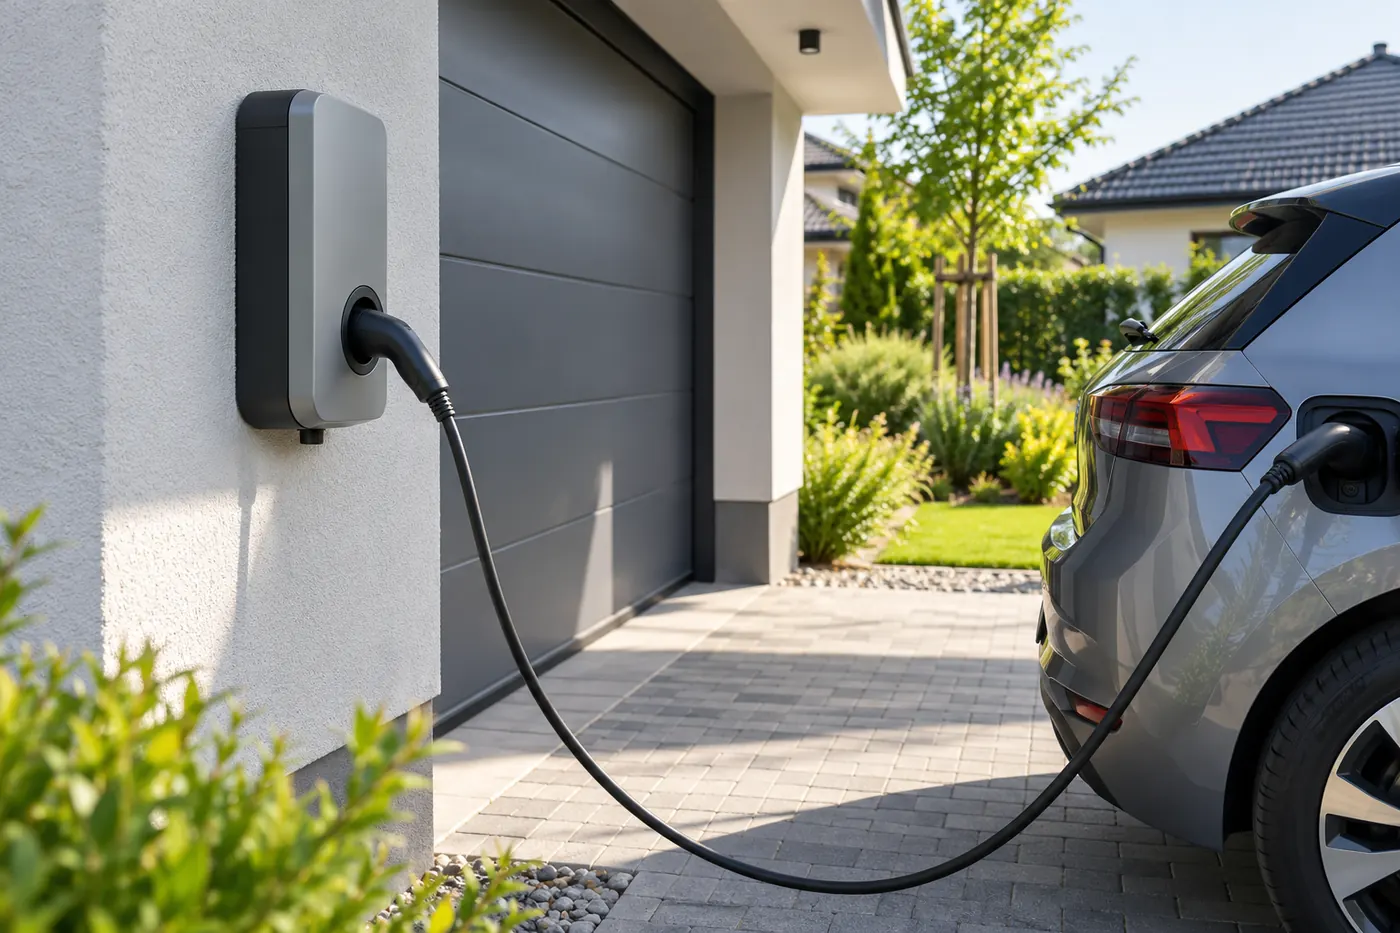 Visualisation
EV chargers
Charge an electric car at home or at work. Charger selection, power and protection account for the electrical installation and potential use of on-site energy.
Learn more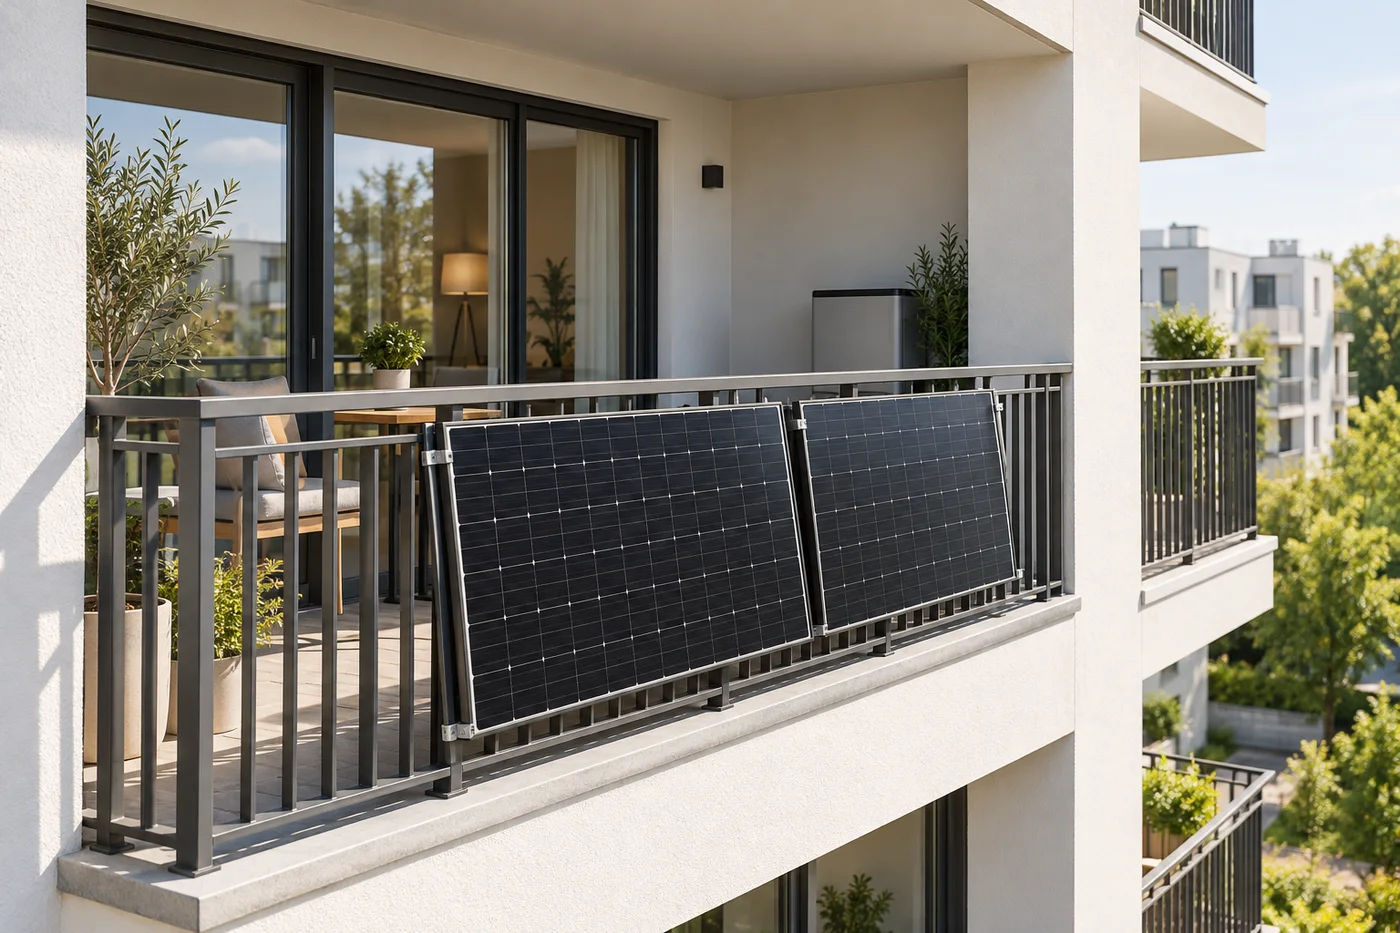 Visualisation
Balcony solar
Generate electricity in your apartment. Panels on a suitable balcony can reduce grid electricity use, with the option of a small, compatible battery.
Learn more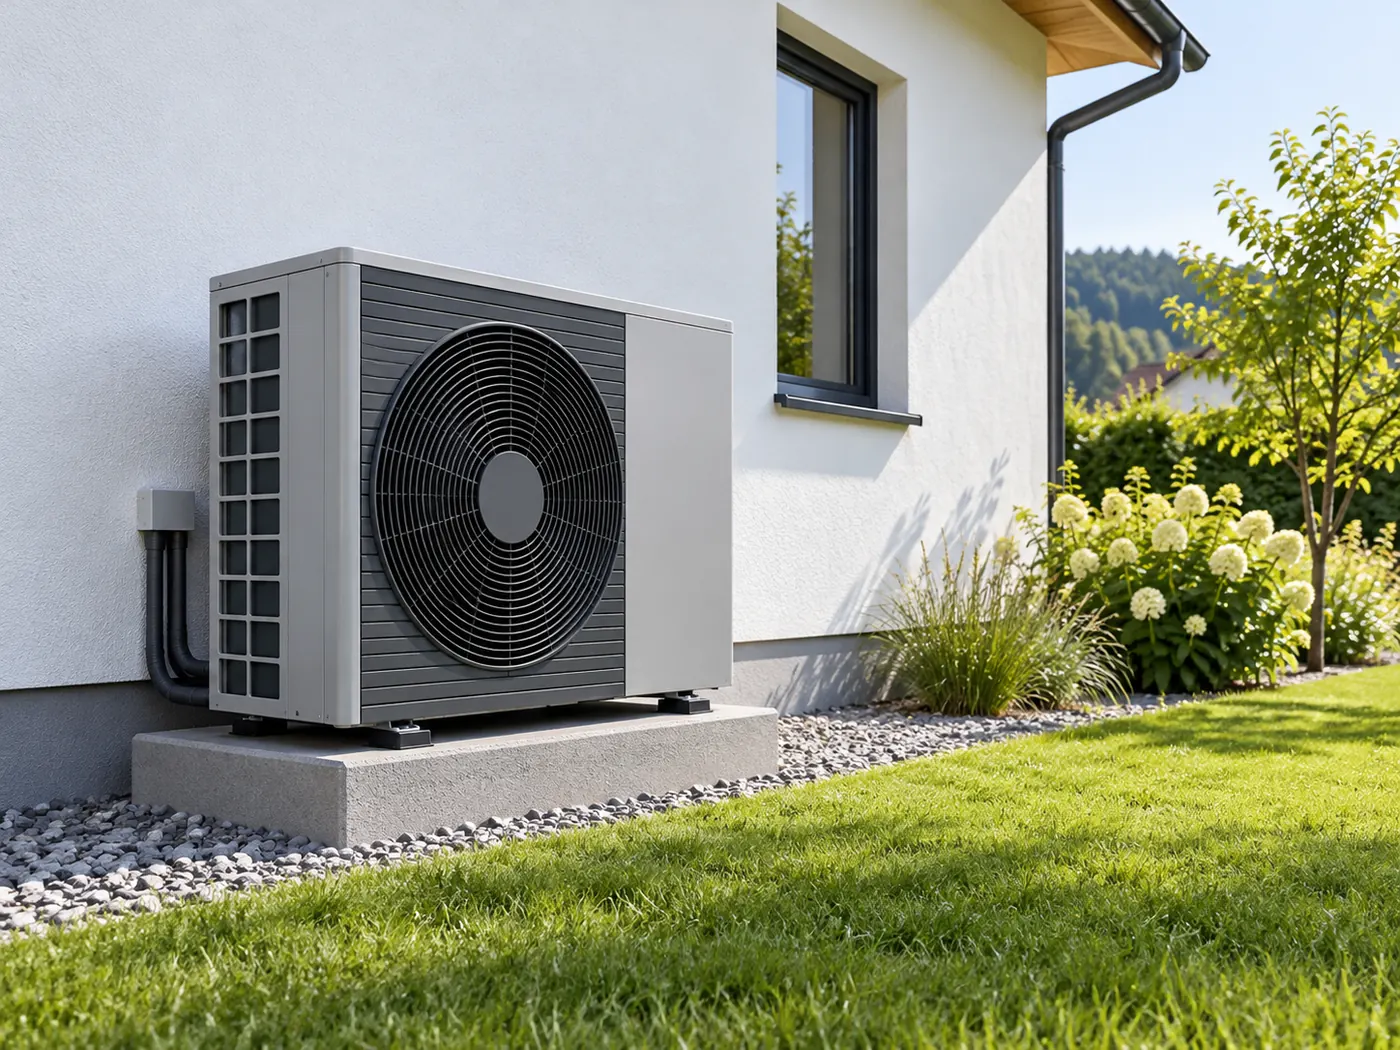 Visualisation
Heat pumps
Building heating and, with suitable equipment, domestic hot water. A heat pump selected for heat demand and heating system requirements.
Learn more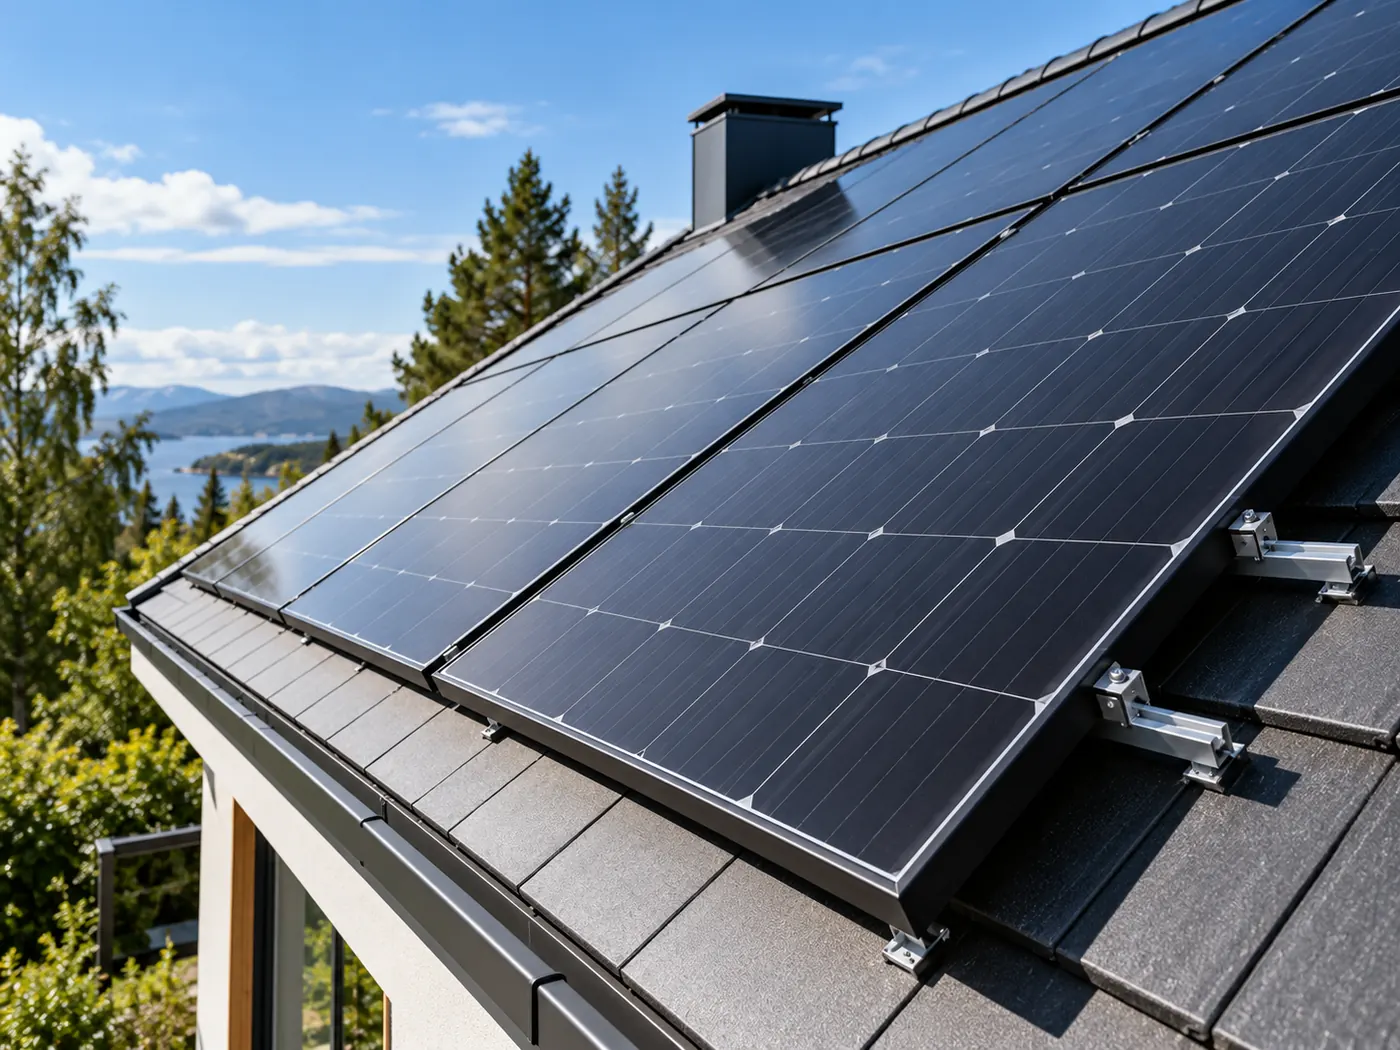 Visualisation
Solar panels
Generate electricity for your home or business. System design accounts for energy use, installation conditions and plans to connect other equipment.
Learn moreContact
Let’s talk about your installation
Tell us the building type, planned system and main requirements. We can help define the scope of work.

